Custom Homes
Residential designs developed around your goals, your property, and the way you want your home to function.
1276224.us20.myftpupload.com Managed WordPress Site
Custom homes, additions, and renovations begin with a clear vision. We bring together thoughtful planning, architectural drawings, and 3D visualization to help you see what your space can become.
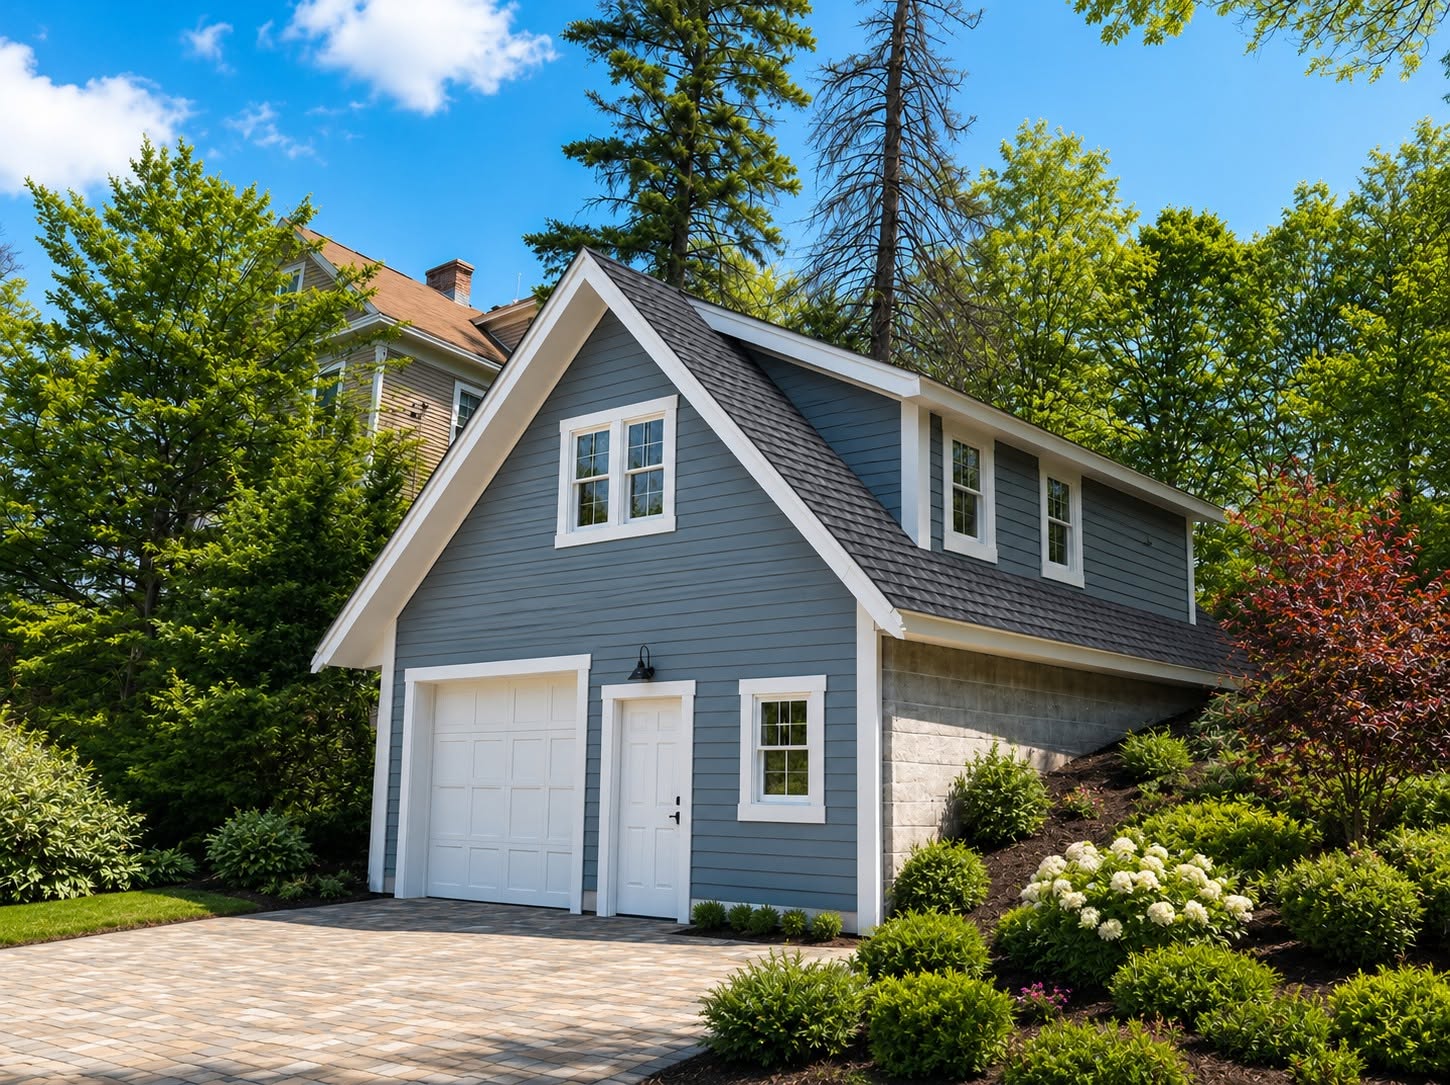
From the first conversation to developed drawings, our work focuses on how a space looks, feels, and functions for the people who use it.
Our services support the design of new homes, improvements to existing homes, and the visual planning needed to move a project forward.
Residential designs developed around your goals, your property, and the way you want your home to function.
Considered additions that create more room while connecting naturally with the existing home.
Reimagined interiors and layouts that make better use of the space you already have.
Practical layouts that balance flow, comfort, and the details of everyday living.
Views that help you understand the design and explore possibilities before construction begins.
Drawings that communicate the planned design clearly to the people involved in your project.
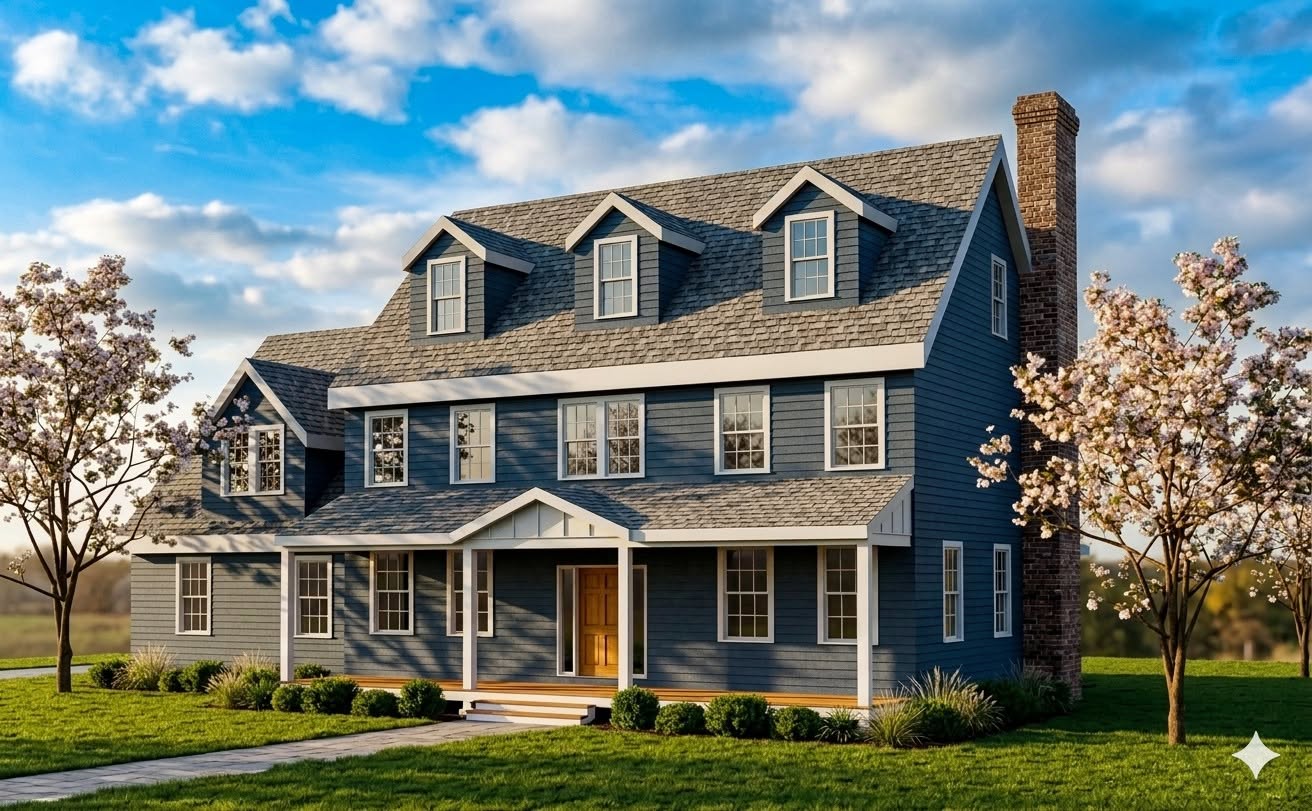
Plans explain a space. 3D visualization helps you experience it. Explore the form, layout, and overall direction of a project with a clearer picture of the finished design.
Each stage has a clear purpose, helping you understand how your project is developing and make informed decisions along the way.
We begin with your goals, the existing conditions, and what you need the space to do.
Layouts and concepts take shape around the priorities that matter most to your project.
Visual views communicate the proposed design and support refinements.
The developed design is expressed in drawings that help guide the next steps.
Residential Projects
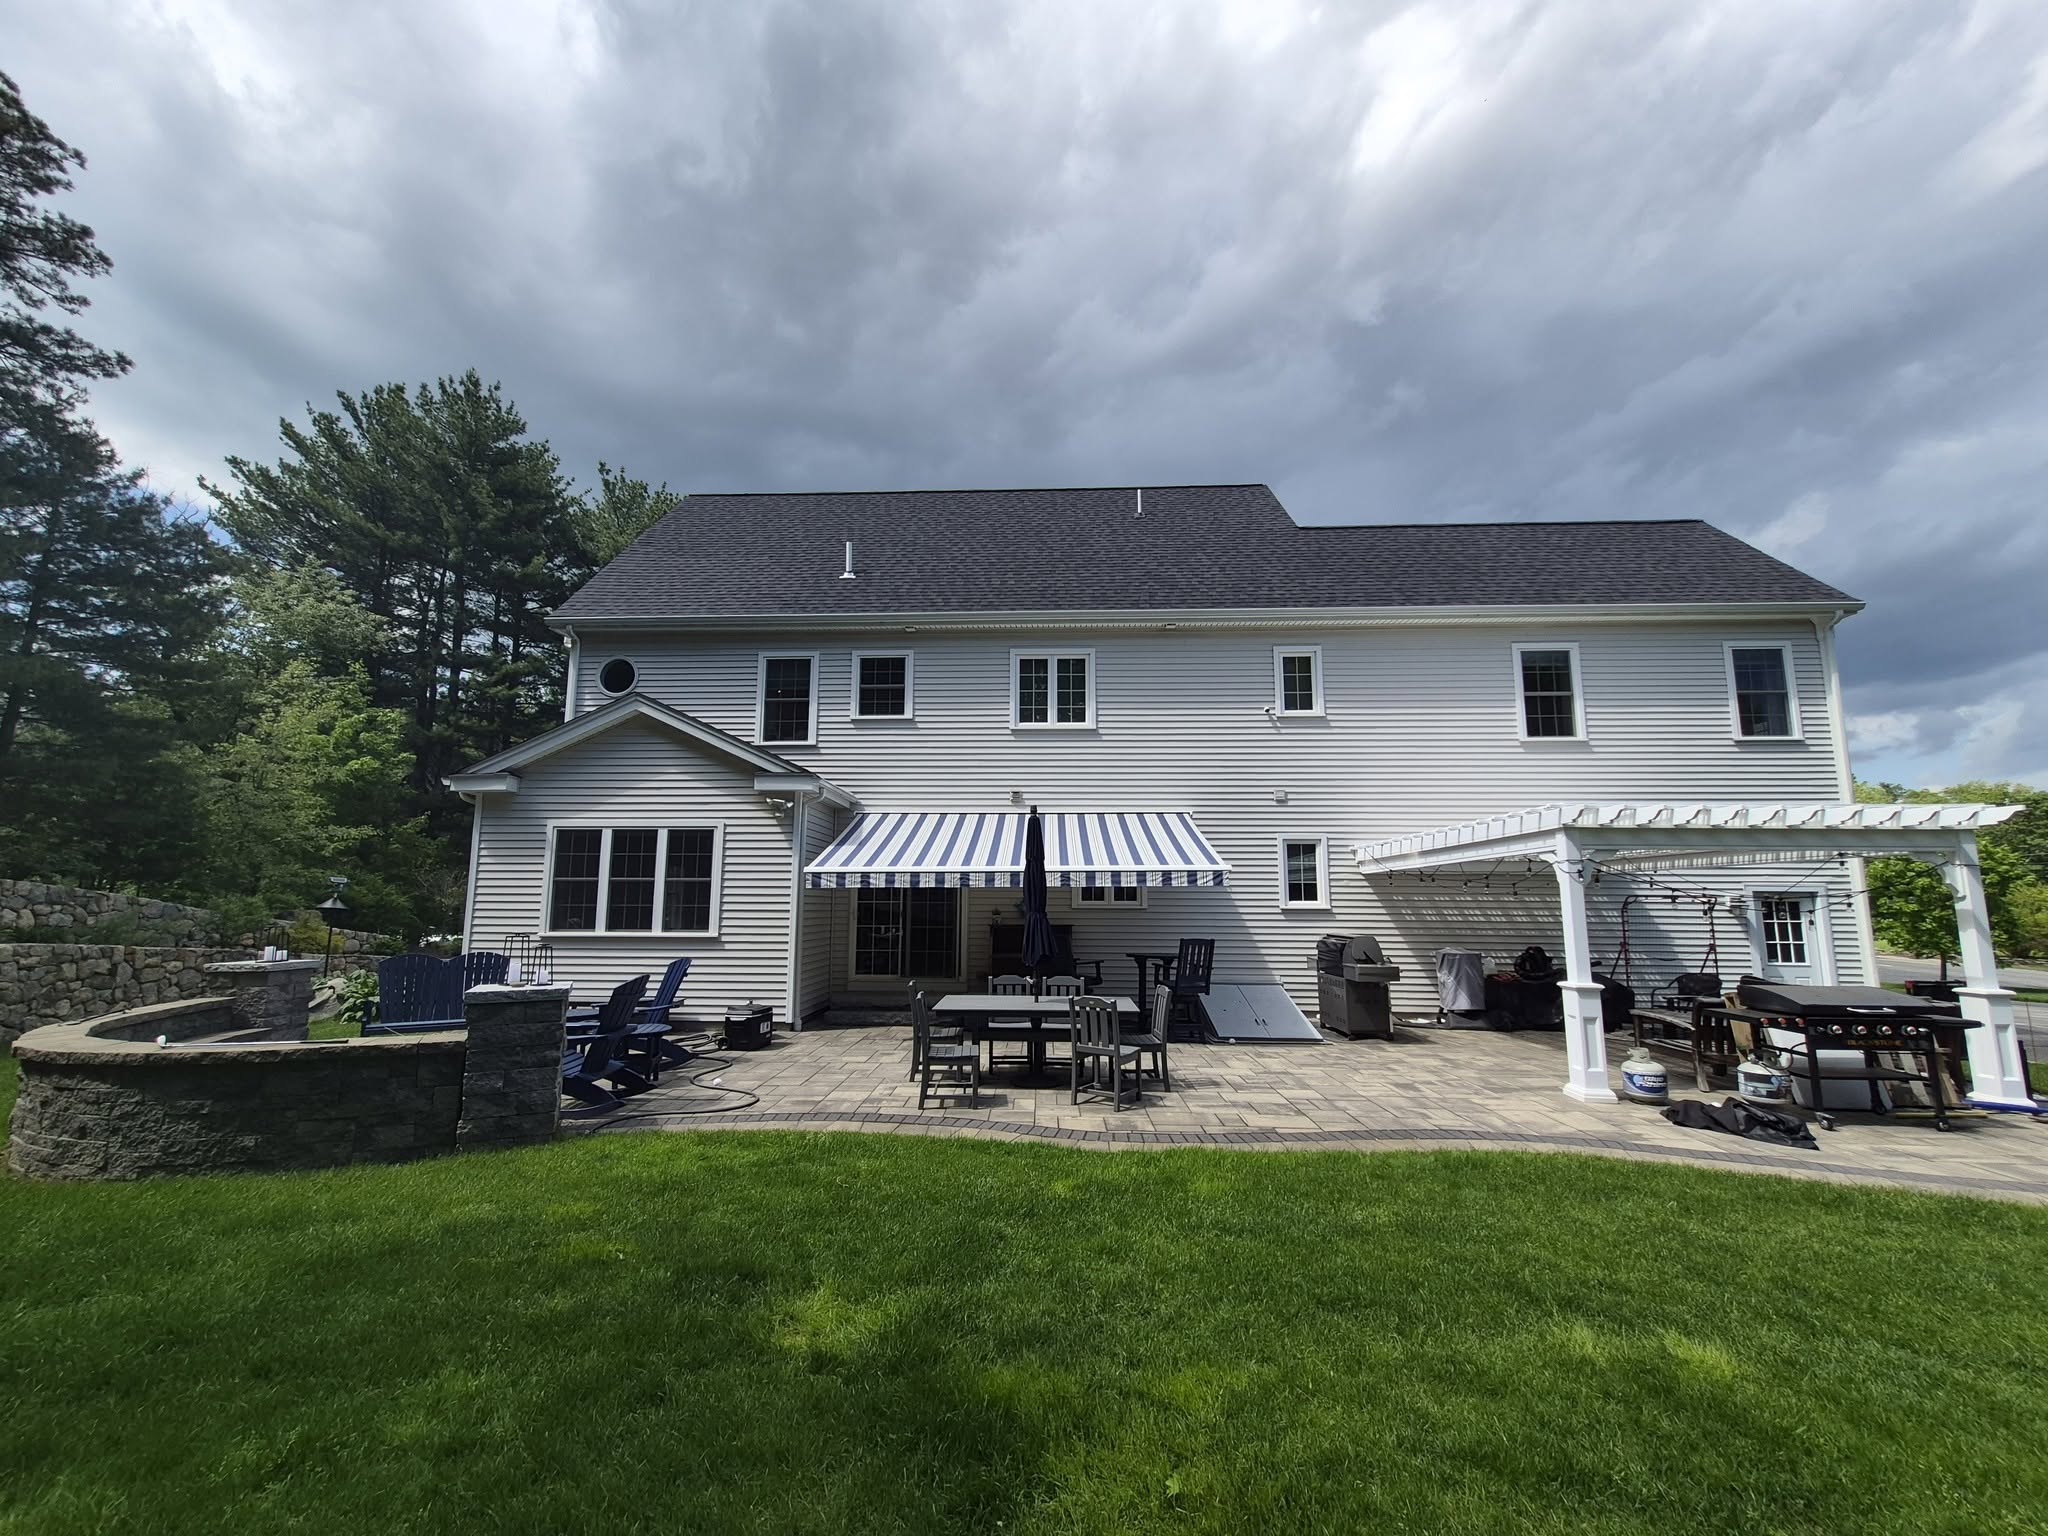
Planning a custom home, addition, or renovation? Share a few details about your project and we’ll take the conversation from there.
Custom homes · Additions · Renovations · 3D visualization
Complete the form below to get in touch.
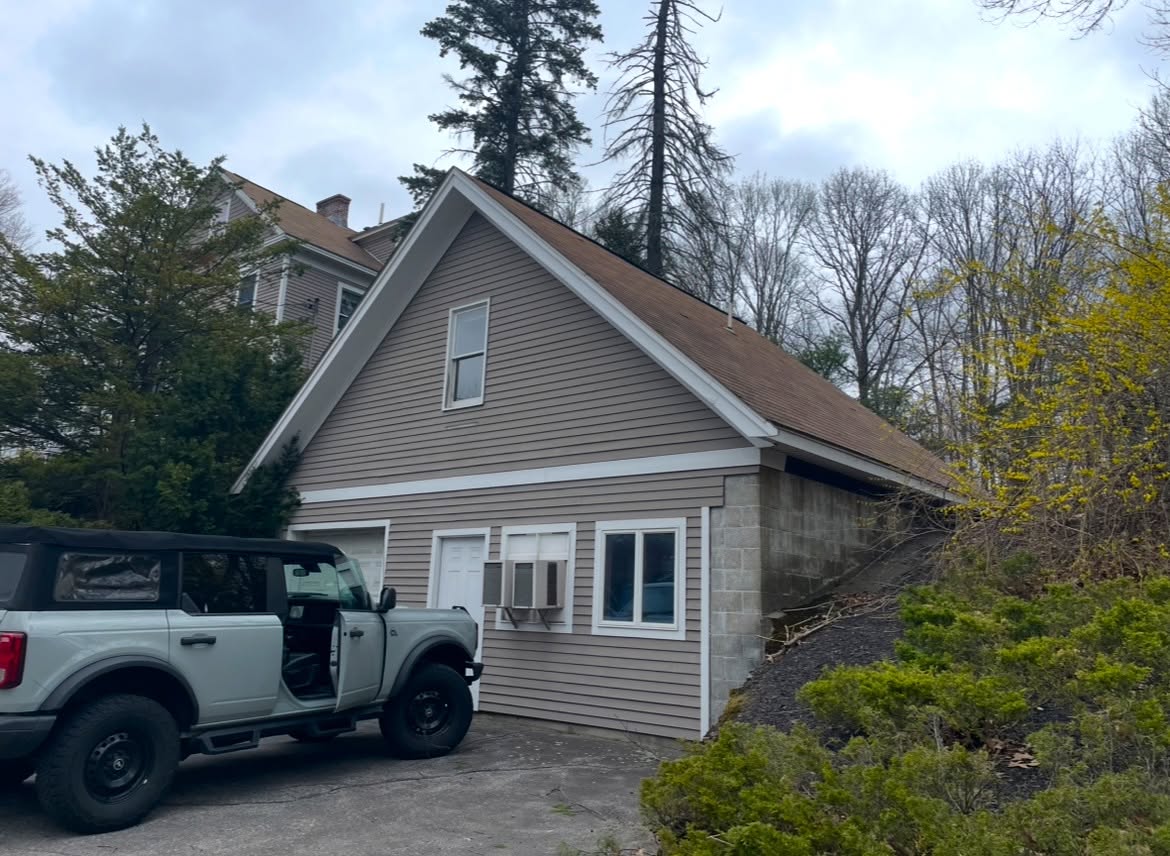
Drag the slider to compare the original space with the proposed design.
 Before
After
Before
After